



When to book each stage inspection on a Wollert build
How to time the pre-slab, frame, lock-up, waterproofing and fixing inspections on a new Wollert home so faults are found while work is open.
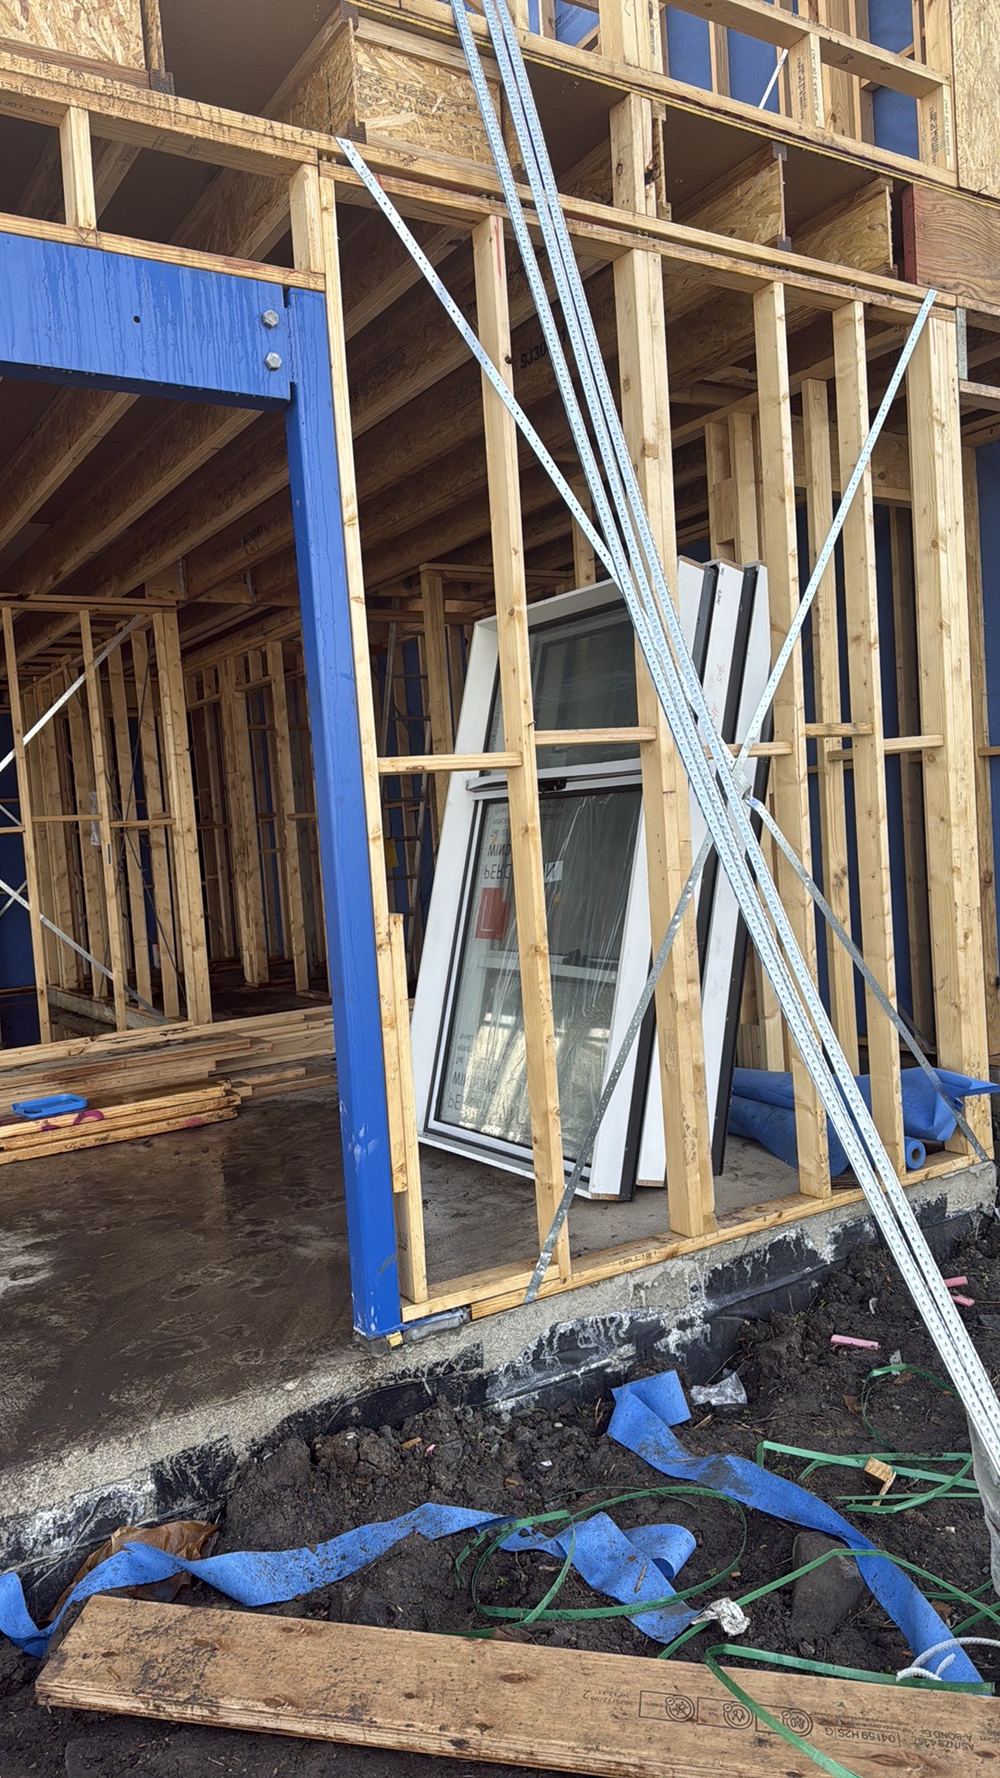
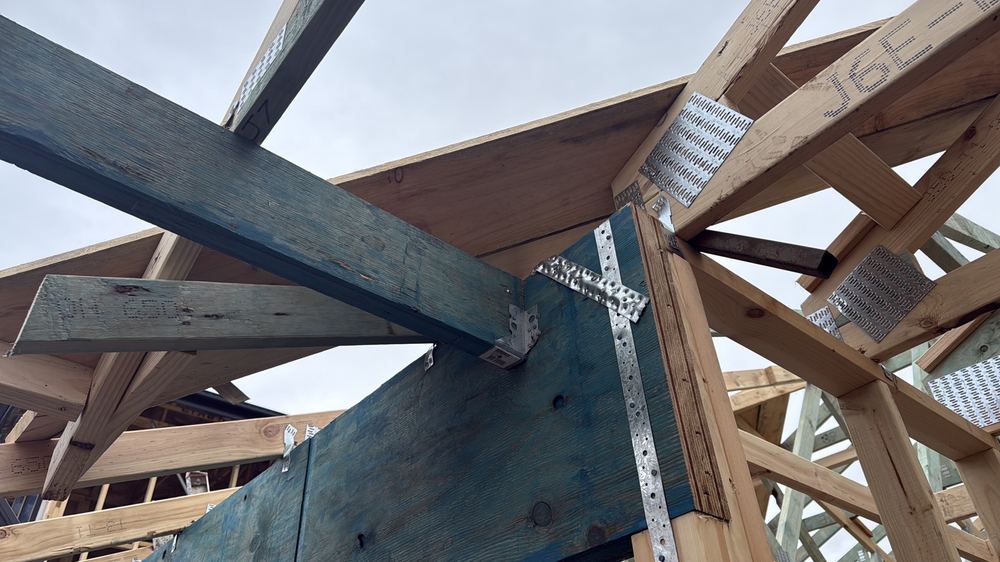
A frame inspection is done once the wall frames are standing and the roof trusses are fixed in place, but before wrap, insulation and cladding hide everything from view.
Homes on the northern plains sit on open, exposed lots with little shelter, so bracing and tie-down have to match the wind classification set for the site under AS 4055. The frame also has to stay square while the reactive clay below it moves seasonally. Straight walls now save cracked cornices later.
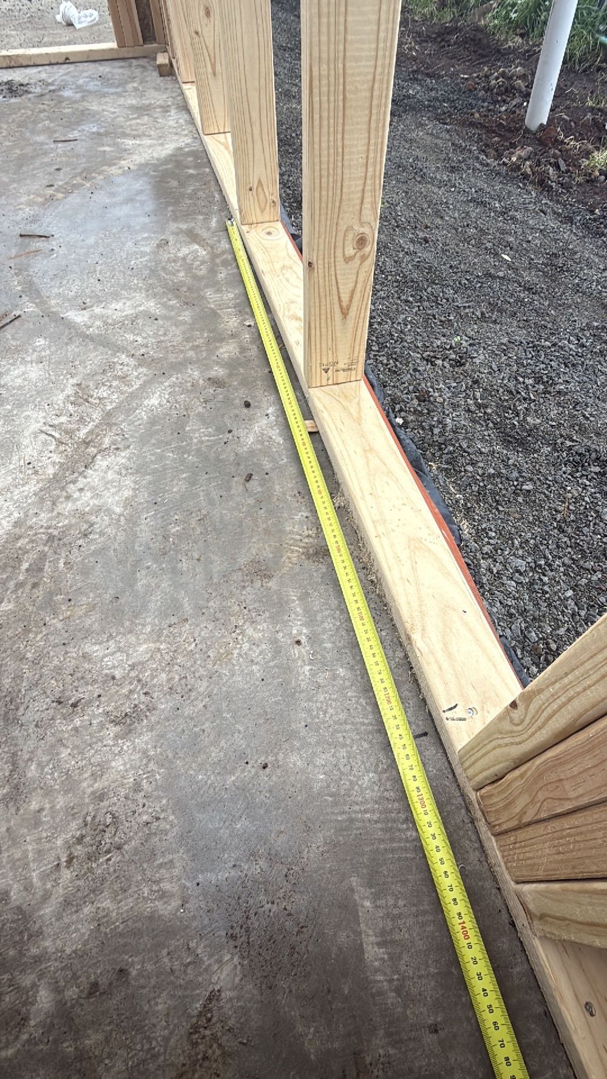
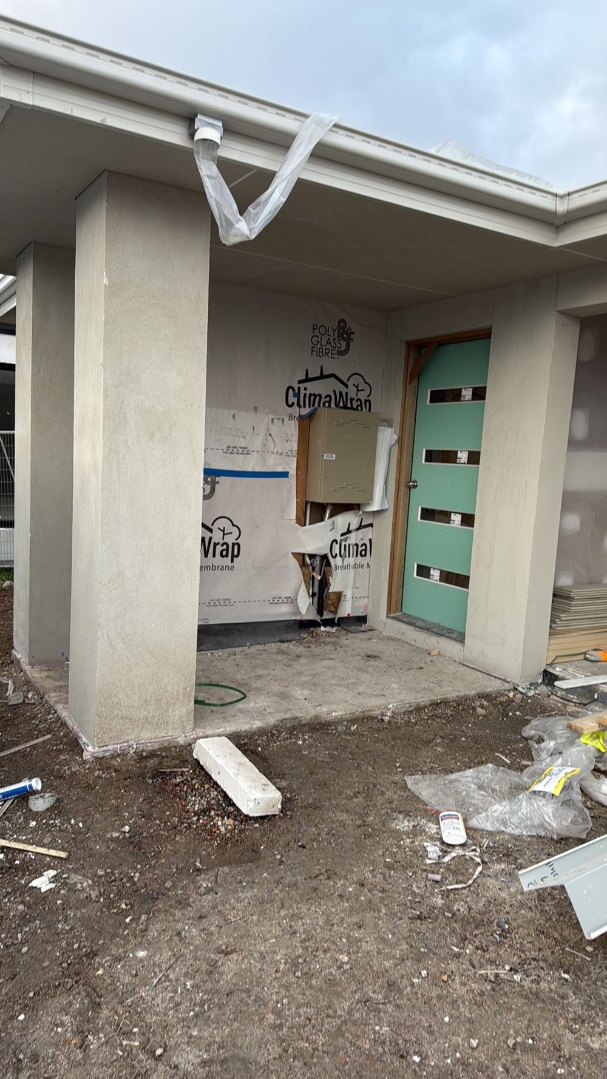
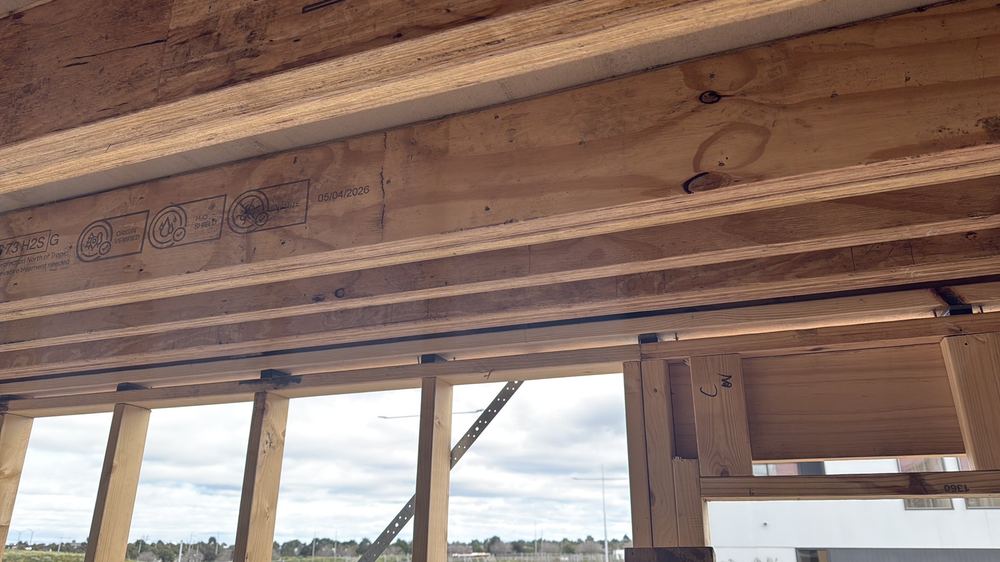
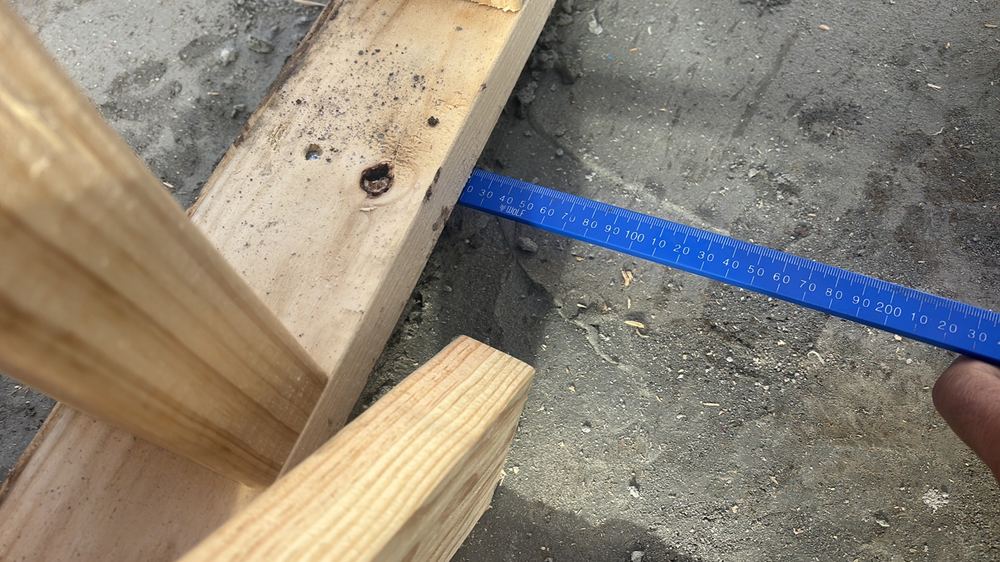
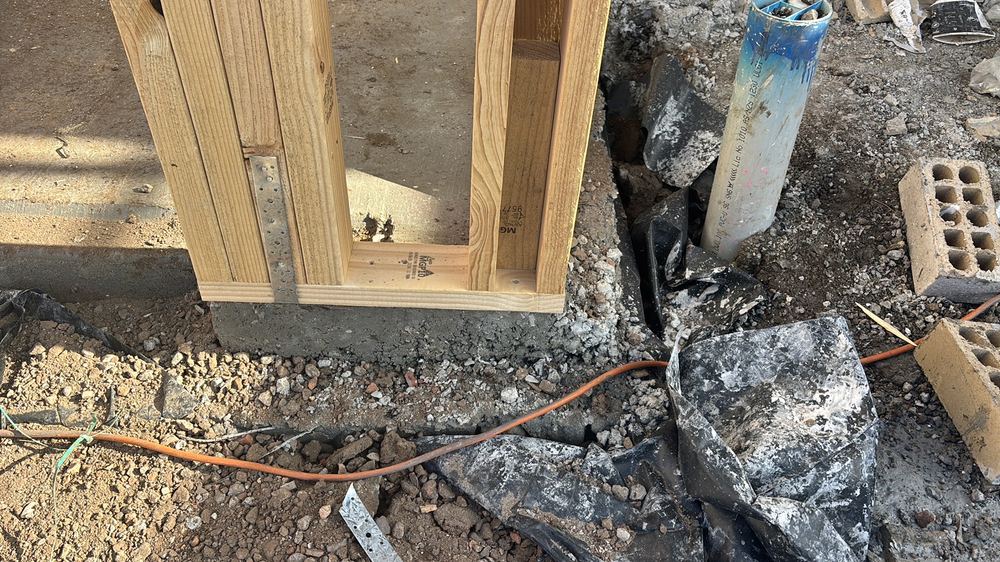
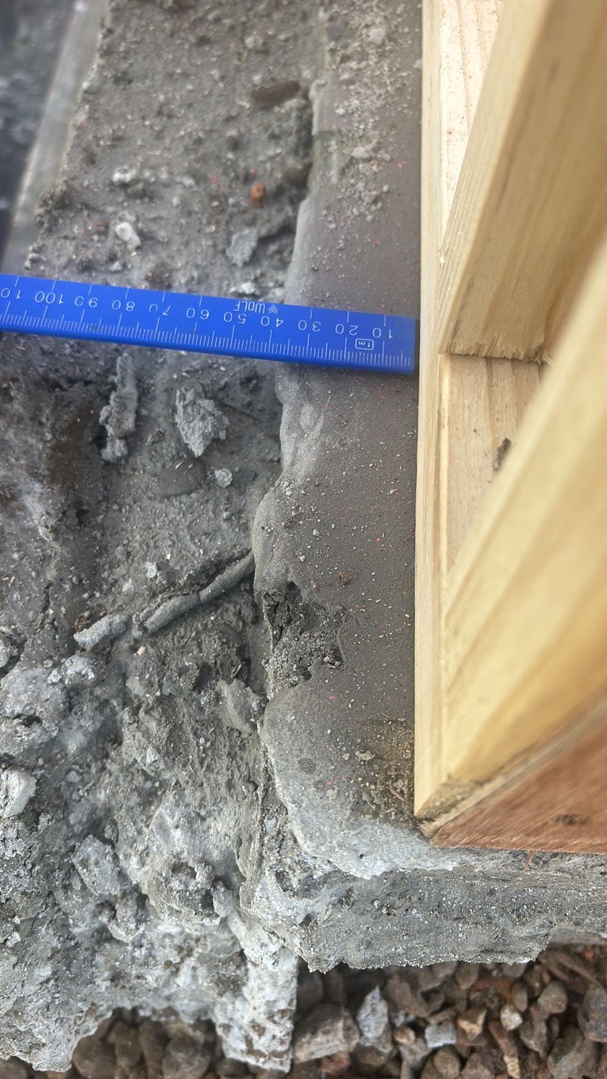
Annotated findings from Frame inspections on Wollert builds. Client addresses withheld.
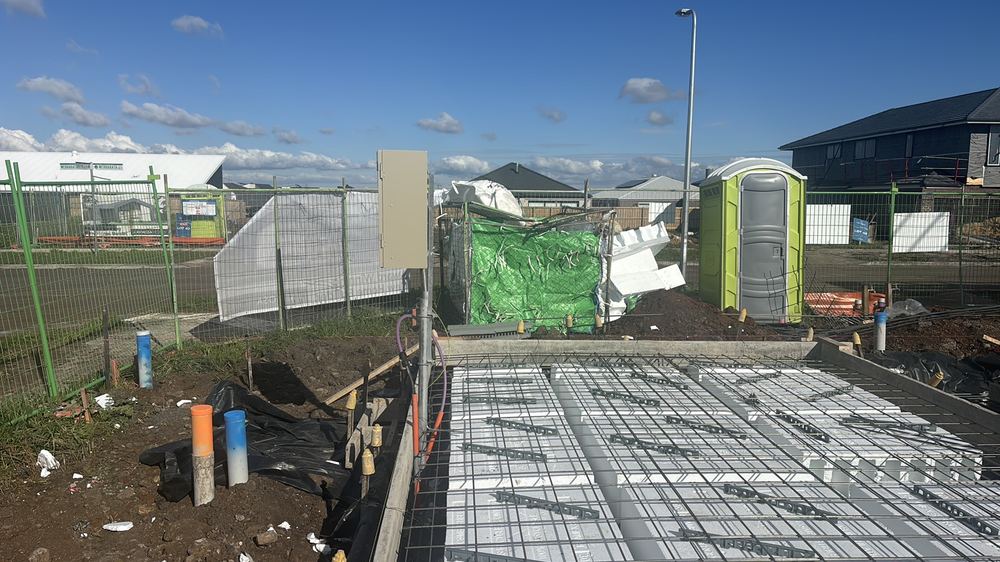 1Bored piersOnce the holes are bored and the cages are in, before any concrete goes near them
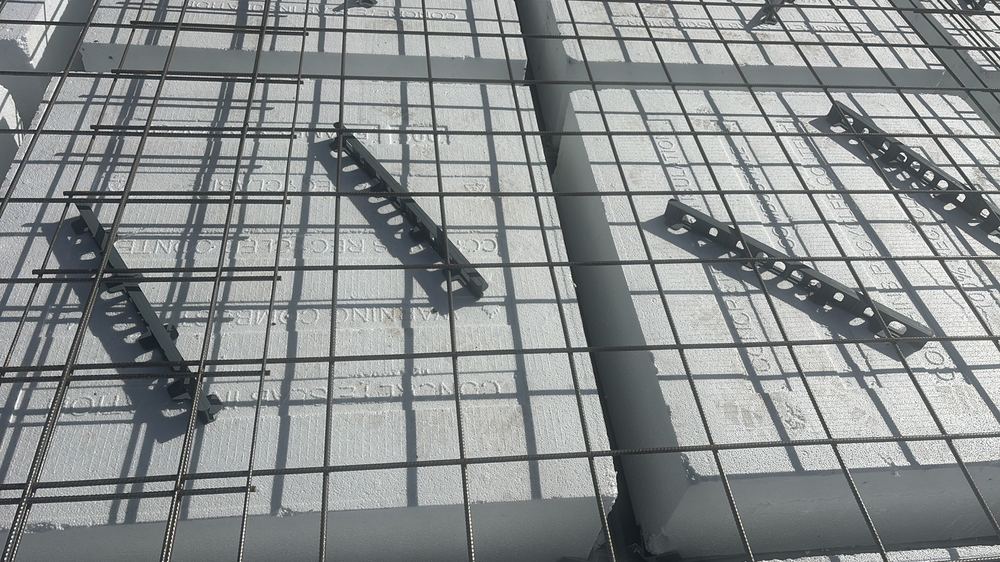 2Slab pre-pourThe day before the pour, while the steel and pods are still exposed
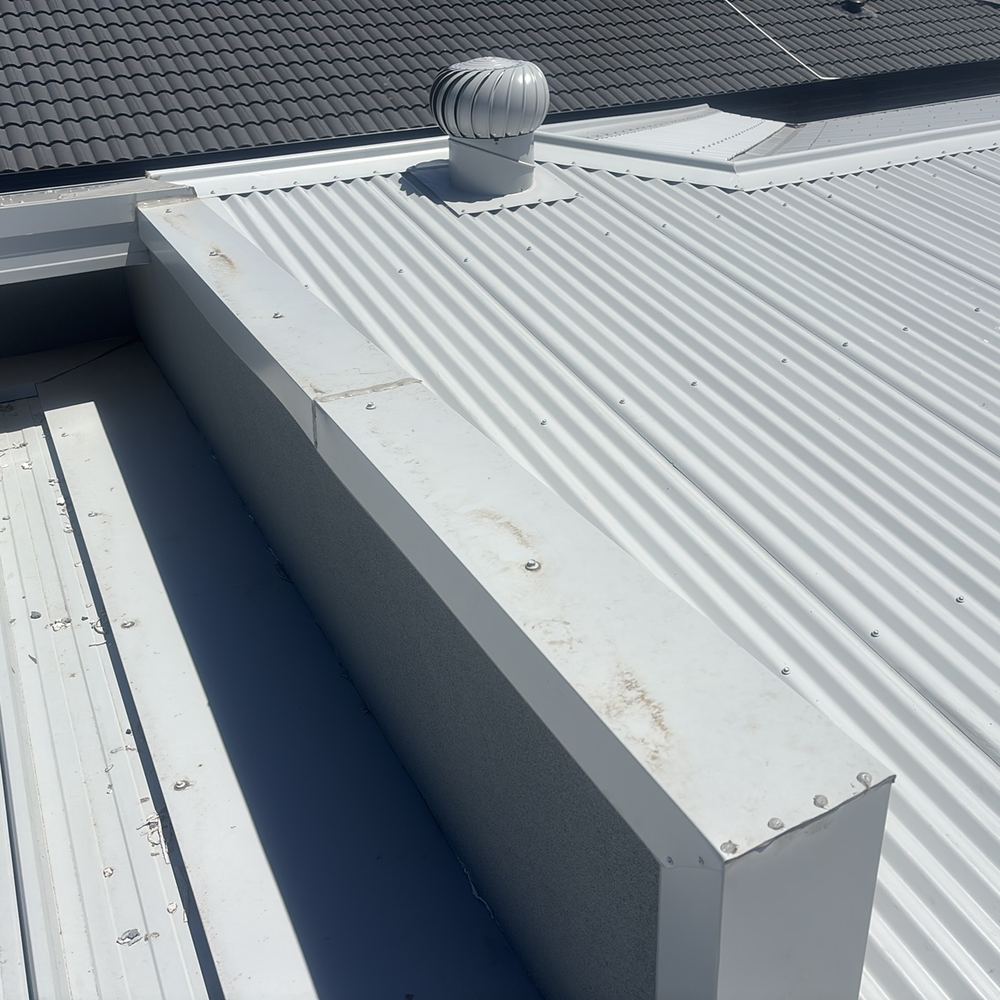
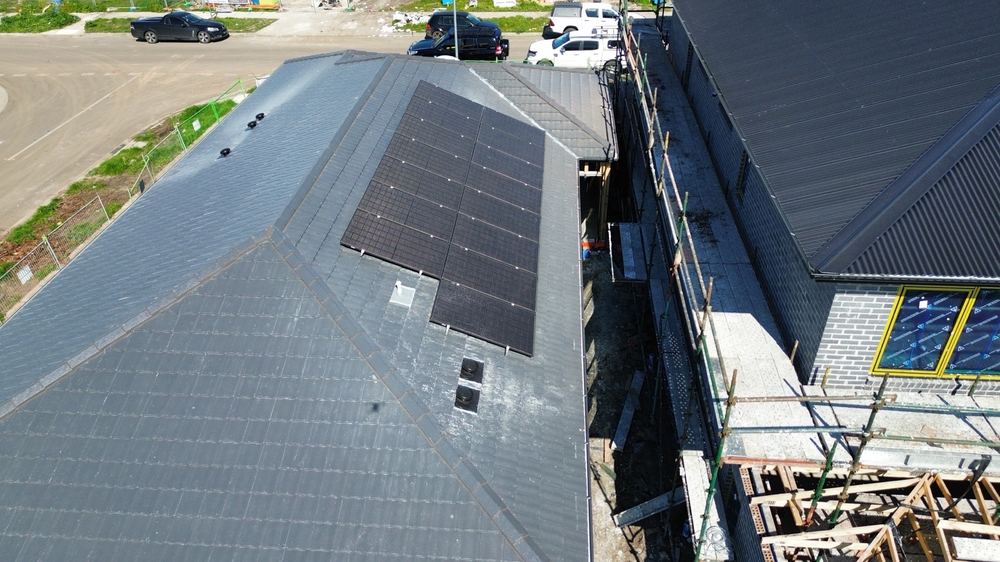 4Lock-up (pre-plaster)After roof, windows and brickwork, before the plasterer arrives
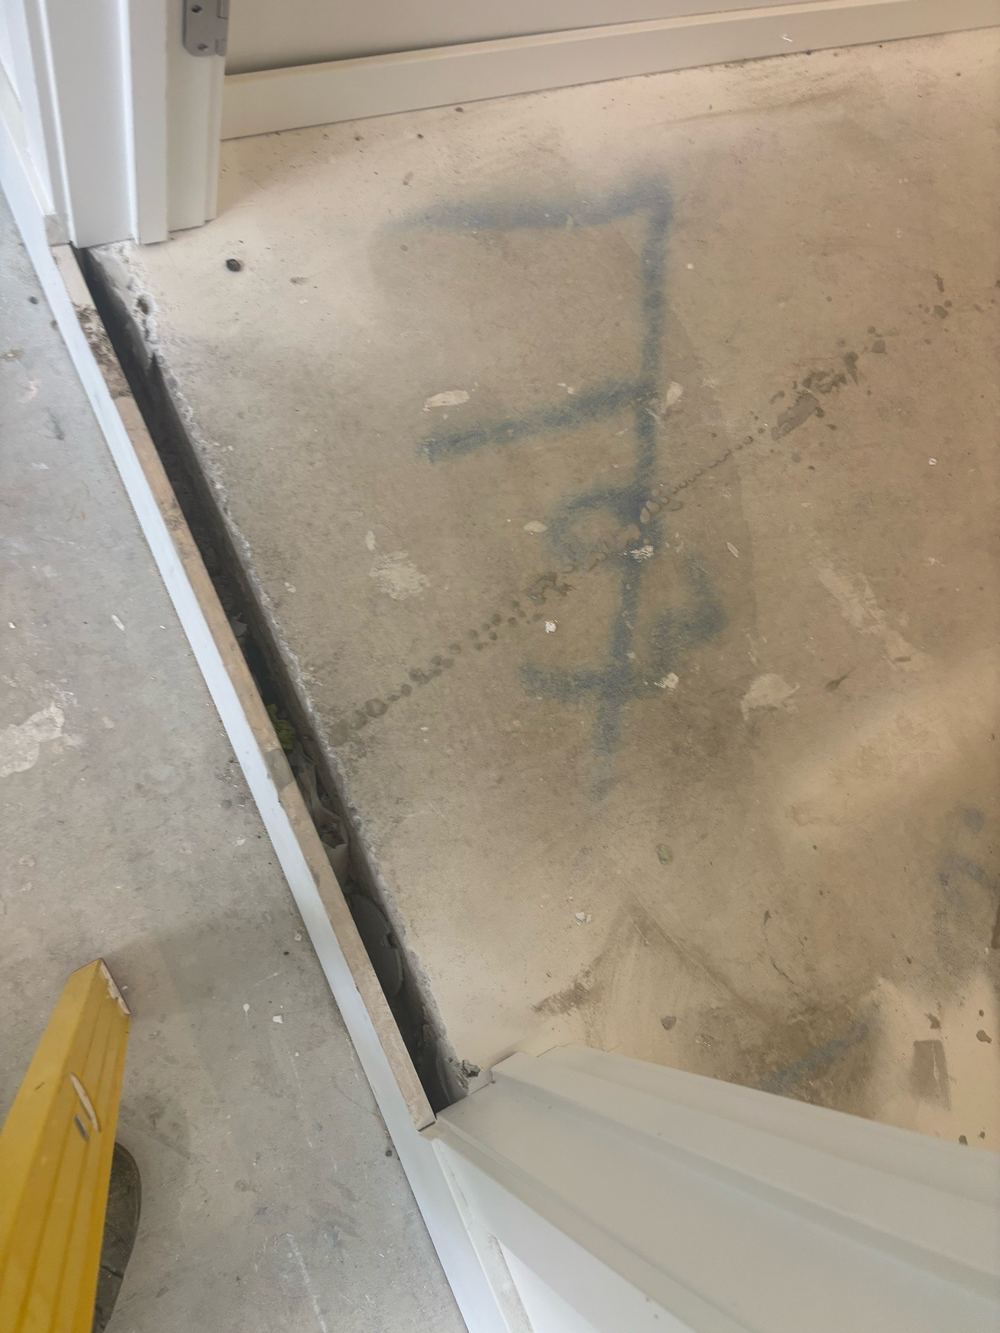 5FixingAfter plaster, doors and cabinetry, before the painter starts
 6WaterproofingAfter the waterproofer finishes and before a single tile is laid
 7Pre-handover (PCI)At practical completion, before you sign anything or hand over the final payment
How to time the pre-slab, frame, lock-up, waterproofing and fixing inspections on a new Wollert home so faults are found while work is open.
Wollert sits on Newer Volcanics basalt with heavy reactive clay above it. What that means for slab design and your pre-slab check.
What to do in Victoria when a builder blocks your private stage inspector, including contract access, written notice and the BPC dispute pathway.
Instant online pricing, or talk to the booking team on 1300 471 805.
The frame is ready to inspect once walls, roof trusses and any structural steel are fixed in place and the tie-downs are installed. It is no longer inspectable once wrap and cladding cover the timber.
AS 1684 covers residential timber framed construction, together with the truss manufacturer's layout and the wind classification determined under AS 4055. Steel framed homes follow their own manufacturer's design instead.
After the rough in wherever possible. That way we can see whether pipes and cables have been run through notched or drilled members in ways the framing standard does not permit.
It depends on how much. The Guide to Standards and Tolerances 2015 sets the limits for straightness and plumb in Victoria, and we measure against those rather than calling every ripple a defect.
Yes, and most do. We work around the trades on site. What we ask is that nothing is wrapped or lined until the report has been read and any agreed items have been attended to.
No. We do not inspect, test or energise electrical work at any stage. A licensed electrician handles that. We do report where a cable run has damaged a structural member.