Reactive clay and slab design on Wollert building sites
Wollert sits on Newer Volcanics basalt with heavy reactive clay above it. What that means for slab design and your pre-slab check.




In short: The ground under Wollert moves with the seasons. What that means for AS 2870 site classification, slab design and what to look at before the pour.
What the ground under Wollert is actually made of
Wollert sits on the Newer Volcanics basalt plains that run across Melbourne's north. The common profile is a heavy dark clay sitting over basalt, sometimes with rock floaters close to the surface. That clay takes up water in winter and gives it back through a dry summer.
Site classification is per lot, never per suburb
AS 2870 classifies a site by how much the surface is expected to move. On this geology classes in the H1 to H2 reactive range are common, and some lots come back as P where uncontrolled fill, rock or a cut and fill platform dictate it. The geotechnical report for your individual lot governs, and the footing design has to follow it.
Reading your soil report before the slab is designed
Ask for the soil report early. Look for the classification, the characteristic surface movement, the depth to rock or refusal, whether fill was found and how deep it goes, and any conditions the engineer attached. Those conditions matter. They often require particular drainage, moisture conditioning or pier founding depths.
What to check at the pre-slab inspection
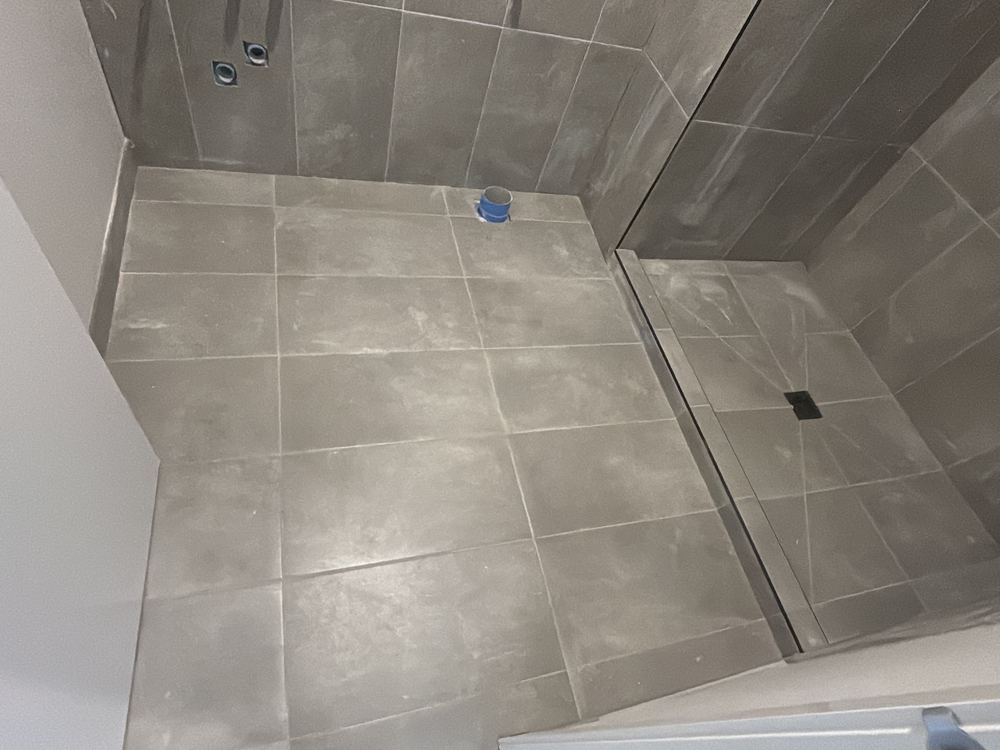
Before the pour the useful checks are the set-out against the plans, the vapour barrier and its taped penetrations, reinforcement size and lap lengths, cover to the bars, beam depths and widths against the engineering detail, and the founding of any piers. Plumbing penetrations and set-downs to wet areas are also easier to correct now than after the pour.
The site conditions that make reactive clay worse
Reactive clay does most of its damage when moisture is uneven around a house. Downpipes discharging beside the slab, a blocked agricultural drain, garden beds watered hard on one side, a broken sewer or stormwater line, or a large gum planted close to a corner will all pull one part of the footing system differently from another.
What a slab problem tends to look like later
Footing movement usually shows up as diagonal cracking from window and door corners, doors that bind in one season and not the next, and cornice separation across one part of the plan. The Guide to Standards and Tolerances 2015 sets out crack width categories in Victoria.
Written by the Owner Inspections team from inspections carried out in Wollert. Licensed building practitioners, Building & Plumbing Commission registration CDB-U 53425.